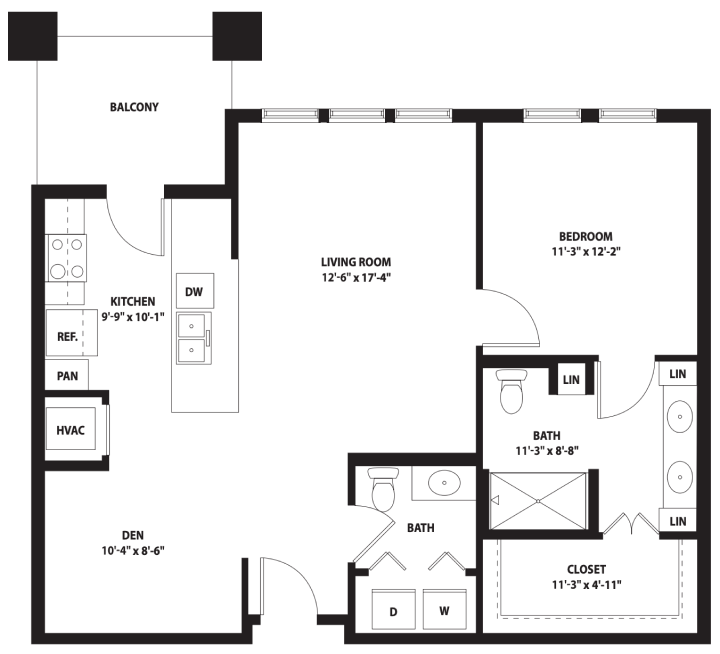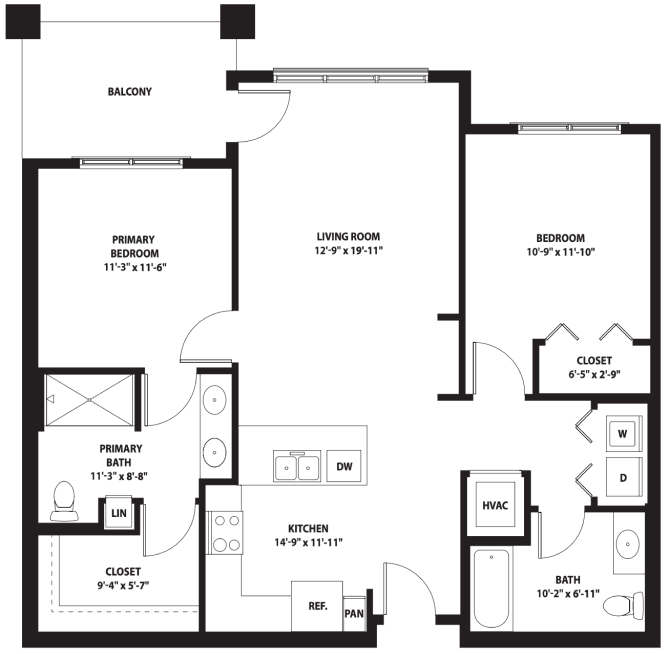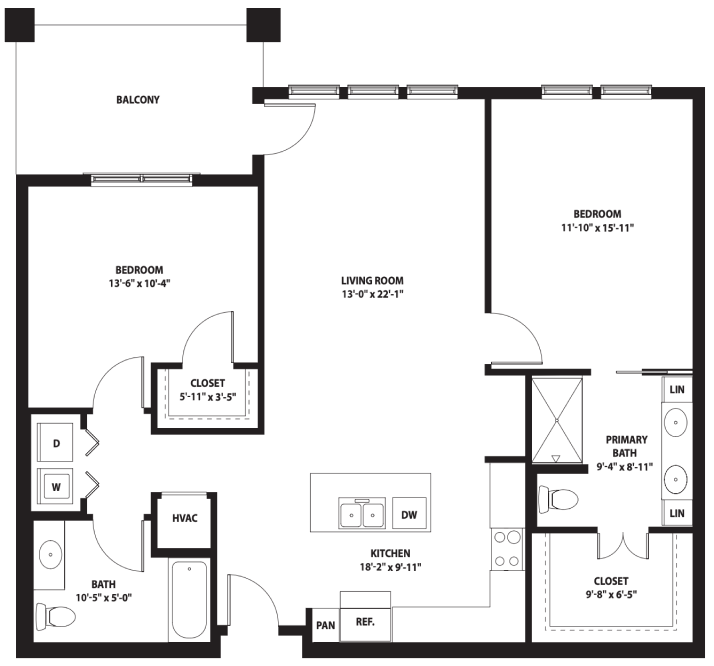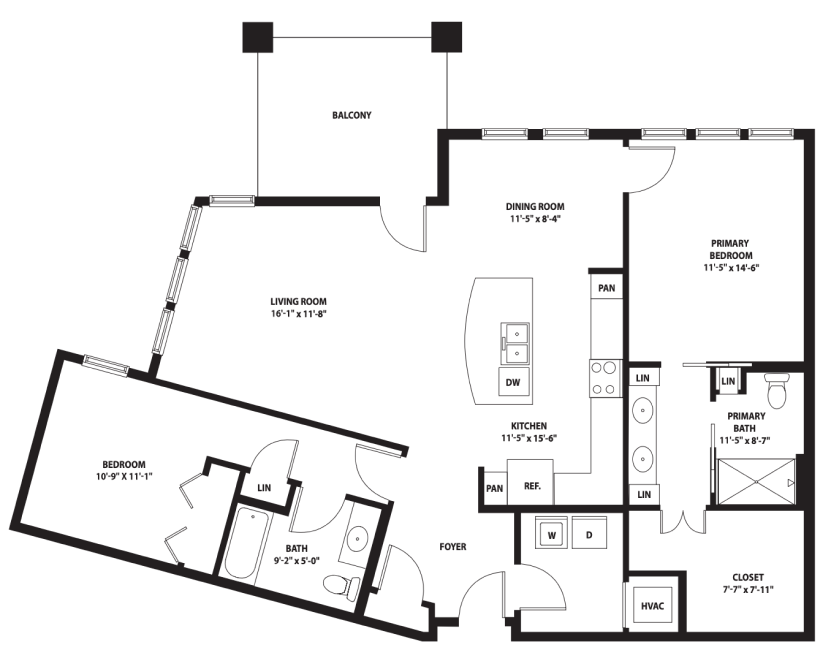
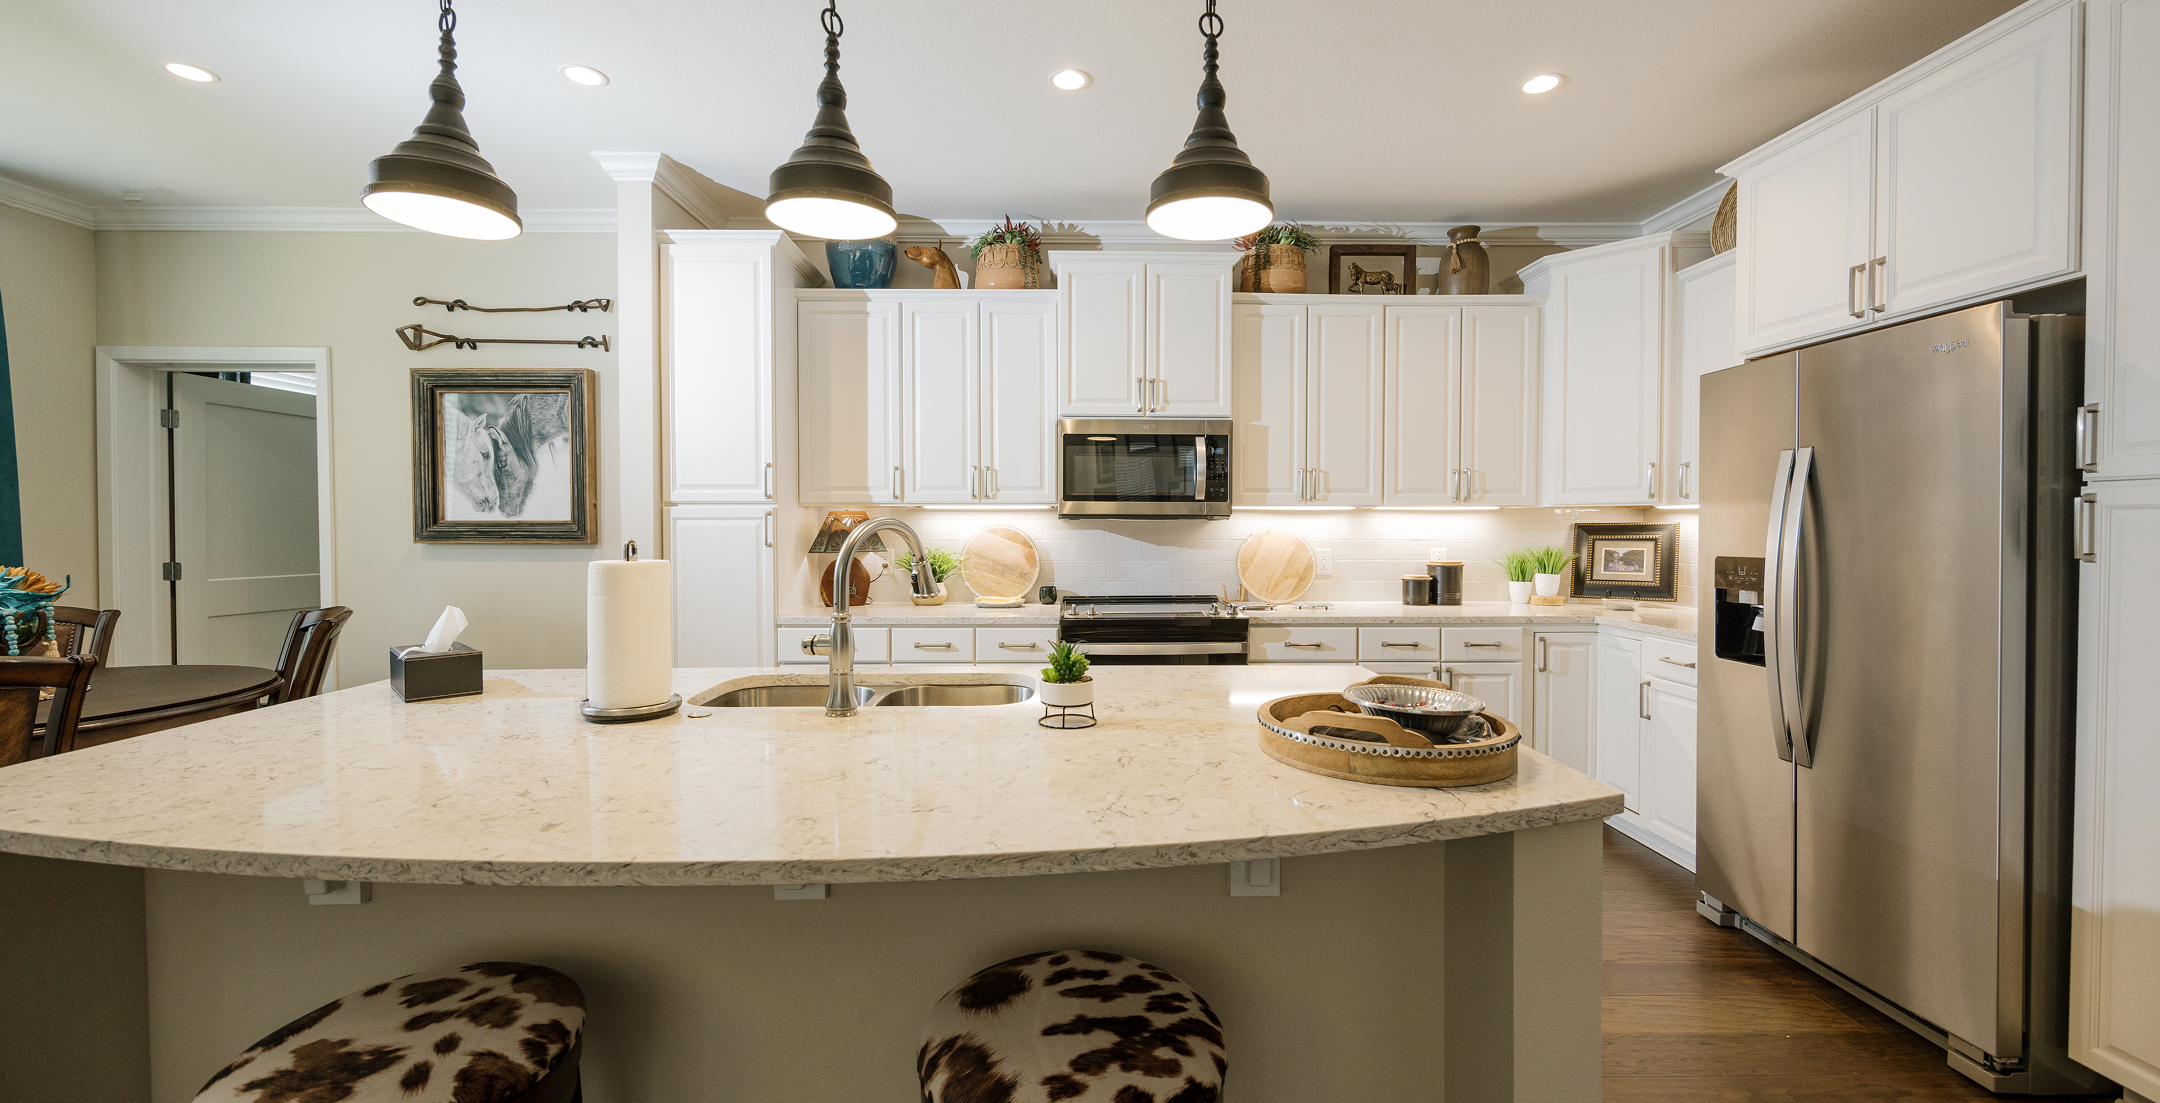
Our thoughtfully designed apartment homes offer layouts ranging from 751 square feet to 1390 square feet. Maximized for comfort and convenience, Stevenson Oaks’ apartment homes are smart, simple and sunlight-filled. Choose a floor plan below and consider how well it suits the way you want to live. Having trouble deciding? Try our Floor Plan Fit Calculator to see which of our senior apartments best fits your retirement lifestyle.

How does the cost of living at Stevenson Oaks compare to your current lifestyle? Let’s consider all the factors that go into your budget and see how community living shapes up against aging in place.
crunch the numbers